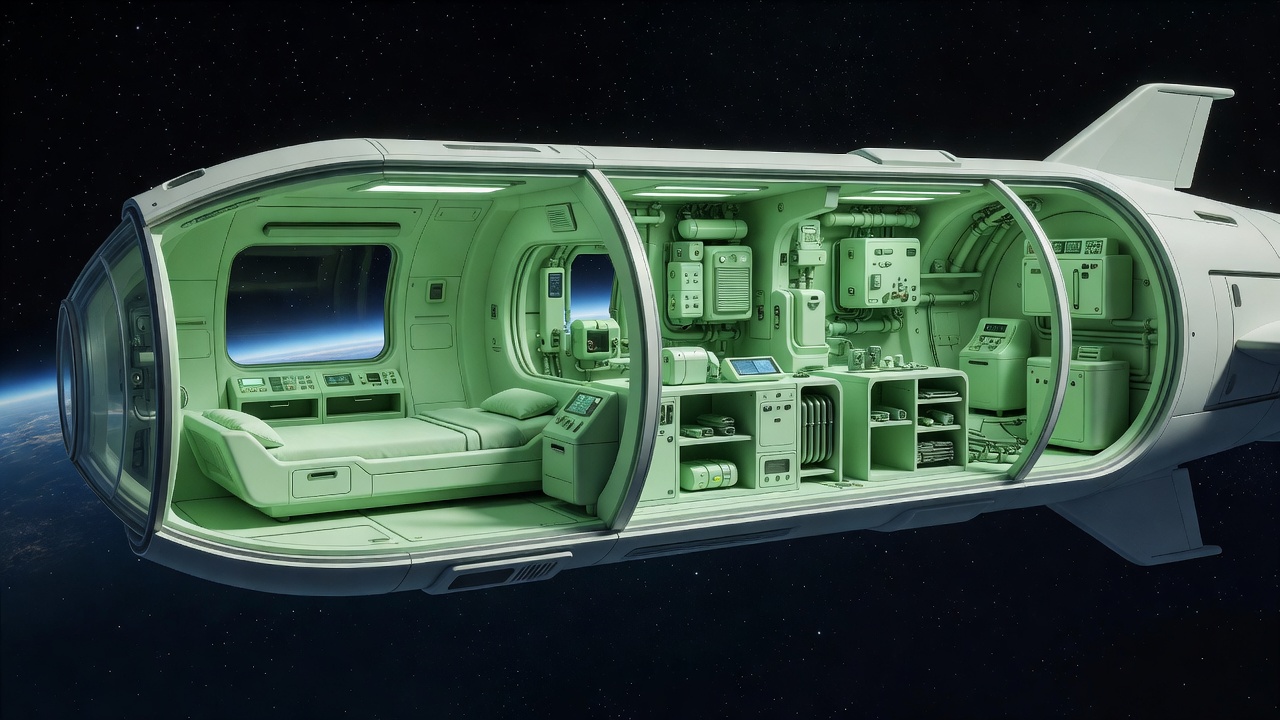
Start where the air meets the inhabitant
People experience ventilation locally: a draught at a sleeping position, a noisy outlet beside a call station or a stagnant corner behind stored equipment. In microgravity, designers cannot rely on ordinary buoyancy-driven convection to distribute cabin air as it does on Earth. Deliberate circulation matters. Architectural partitions, personal belongings and temporary cargo can all influence the intended flow.
That makes a cabin layout an environmental decision. Supply and return paths must be evaluated with realistic occupancy and obstruction scenarios. A private enclosure needs effective ventilation even when its user seeks darkness and quiet. It is not enough to provide an attractive opening in a rendering; engineers must establish that the arrangement performs across the required operating conditions.
Separate the functions hidden inside “fresh air”
Oxygen supply, carbon dioxide removal, humidity control, trace-contaminant management and particulate filtration are related but distinct functions. One should not be used as shorthand for all the others. A room can have an acceptable oxygen supply while another environmental condition needs attention. Monitoring and control therefore require a system-level view rather than a single reassuring display.
The International Space Station’s Environmental Control and Life Support System, commonly called ECLSS, is a valuable reference for understanding these interacting functions. NASA’s public material explains the broad architecture without making it a universal recipe. A different habitat may have different occupancy, logistics and emergency assumptions, so equipment selection must follow its own verified requirements.
Think of water as a managed chain
Water recovery reduces some demand for deliveries, but “recycled” does not mean maintenance-free or completely closed. Collection, treatment, quality assurance, storage and distribution each introduce interfaces. Filters, consumables and replacement hardware still occupy space. Designers should also consider how a component is isolated and removed without spreading contamination through a shared living area.
The ordinary routine matters here. A hygiene facility that is inconvenient to clean can create additional work every day. A storage location that hides replacement supplies can lengthen a simple intervention. Domestic design and technical design meet in these small sequences. Neither team should assume that the other will resolve them after the equipment racks are installed.
Give heat a route out
Inhabitants, electronics and experiments generate heat. A habitat must move that energy through its thermal-control system and ultimately reject it to space, typically using external radiating surfaces. The absence of outdoor air is crucial: opening a window is not an option, and adding more power-consuming equipment changes the thermal problem as well as the electrical one.
Local comfort and overall heat rejection should be reviewed together. A workstation can become uncomfortable even when a habitat-level thermal balance appears satisfactory. Conversely, a desirable interior rearrangement may interfere with equipment cooling or access. Early coordination between interior planning and thermal engineering is more useful than trying to conceal every duct after the layout has been fixed.
Plan for faults without promising perfection
Redundancy is not simply the presence of two similar boxes. Common power supplies, shared plumbing, inaccessible connections or the same vulnerable location can limit independence. Fault detection, isolation and recovery need analysis by qualified teams. For the spatial designer, the practical question is whether a person can inspect, reach and replace the relevant equipment under the expected conditions.
Emergency access and refuge arrangements must also be considered alongside the docking plan. Vehicles such as SpaceX Dragon demonstrate that transport and station operations are connected, but the availability of any return capability depends on the actual mission architecture. A concept image cannot establish evacuation readiness, acceptable risk or compliance with a safety standard.
| System concern | Interior consequence | Review prompt |
|---|---|---|
| Air circulation | Clear supply and return paths | What changes when storage is full? |
| Water processing | Contained servicing and consumable storage | Where do removed items wait? |
| Thermal control | Equipment cooling and service access | Can a new payload be accommodated? |
| Fault response | Reachable isolation points and clear routes | Can a fault be addressed without blocking escape? |
Make the system legible without making it intrusive
Inhabitants need useful information, not a permanent wall of alarming numbers. Controls should distinguish normal operation, a request for attention and a condition requiring an approved response. Noise and vibration deserve comparable care. Equipment that is technically functional can still erode rest if its sound is unavoidable throughout the living volume.
The strongest concept reviews connect environmental performance to daily routines and an achievable maintenance strategy. Read the living study to see why a quiet cabin cannot be designed alone, then examine assembly and interfaces to understand how the supporting infrastructure reaches orbit.