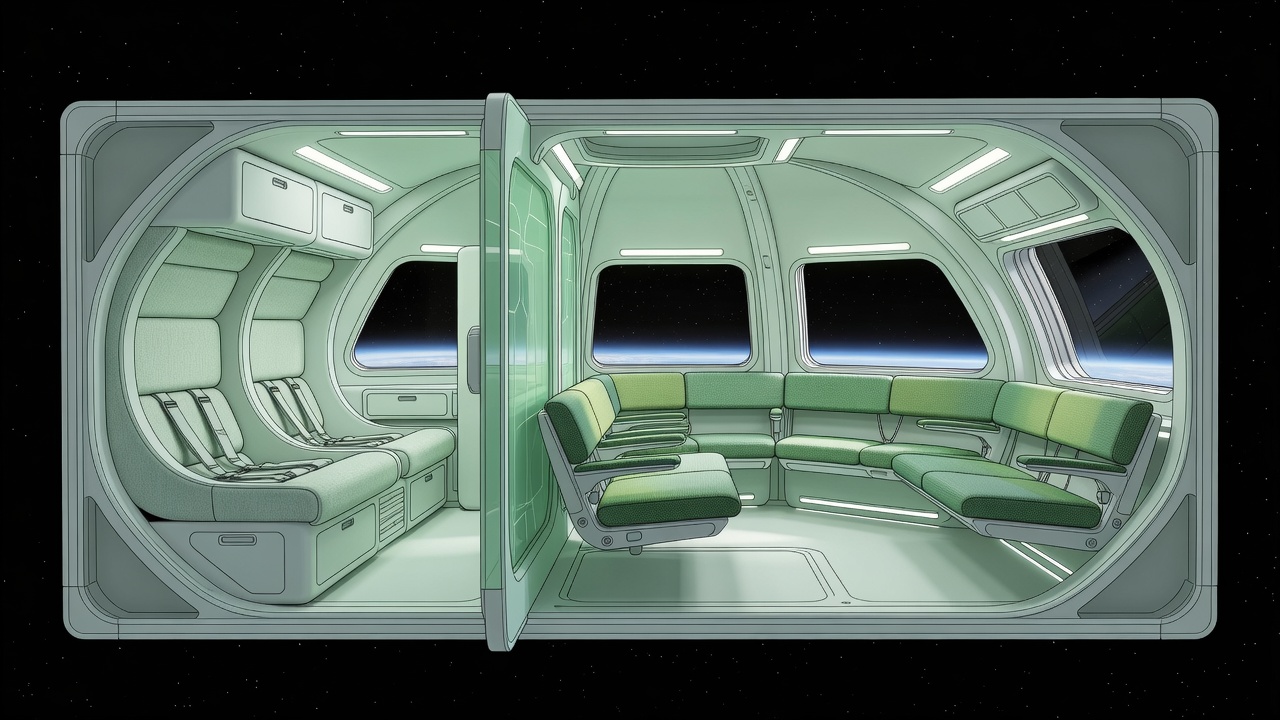
Begin with the moment of waking
A bedroom is not simply a place to attach a sleeping bag. It is where an inhabitant meets the day before joining a group. Designers should ask where glasses, medication, clothing and a personal device can be reached without releasing loose objects. A light should be adjustable without searching through a control menu. Ventilation must remain effective when the occupant changes position or adds personal belongings.
The International Space Station offers evidence about living in microgravity, but it is not a finished template for a commercial home. Its arrangement reflects decades of research objectives, assembly constraints and operational adaptation. A future habitat may host different working patterns or shorter visits. Those differences should change the brief, rather than be hidden beneath a familiar station aesthetic.
Make privacy a usable boundary
Privacy has acoustic, visual and social dimensions. A partition that blocks sight but transmits every conversation can be inadequate for rest or a confidential call. A cabin door may help establish a personal boundary, yet airflow paths and emergency access still need careful treatment. Designers must resolve those requirements together; closing an opening cannot be allowed to compromise safe ventilation.
Compare a dedicated cabin with a shared sleeping zone using a daily schedule, not only a plan. Consider someone sleeping while another person exercises, conducts a remote meeting or searches for a stored item. Personal storage outside the cabin can quietly turn the sleeping area into a circulation route. A smaller but protected retreat may therefore offer greater practical privacy than a larger, poorly placed berth.
Keep the shared table worth visiting
Eating together can structure an otherwise fragmented working day. In microgravity, that means designing around food retention, packaging, cleaning and body restraint rather than importing a terrestrial dining room unchanged. People need somewhere to stabilise themselves without constantly gripping the furniture. The person preparing food should not block access to another essential station.
Experience from Skylab and Mir makes domestic questions part of spaceflight history, not a decorative afterthought. Still, a communal area should allow different levels of participation. One person may want conversation while another needs a quiet meal after a demanding task. Small spatial cues, adjustable lighting and agreed schedules can support choice without multiplying enclosed rooms.
Treat hygiene as a complete sequence
A hygiene compartment has to work before, during and after use. Where do clean supplies wait? How are damp materials retained? Can a user reach a replacement item without touching a contaminated surface? The Tranquility module on the International Space Station is a useful reference point for studying the relationship between environmental systems and crew facilities, not a specification to copy without context.
Cleaning time belongs in the design review. A beautiful panel with inaccessible seams can add an enduring maintenance burden. Materials need evaluation for their actual flight environment, including cleaning compatibility and fire behaviour. Familiar domestic finishes cannot simply be assumed safe because they are common in hotels or offices on Earth.
Use light and views with care
The Cupola demonstrates the value of looking outward, but a window is not a substitute for a complete wellbeing strategy. Views should be considered alongside glare control, task lighting, thermal design and the need to protect sleep. Access also matters: a prized viewing location can become contested if every photograph, private conversation and leisure break happens in the same small place.
NASA-STD-3001 provides a human-systems reference for designers examining habitability and environmental health. Applying any standard requires the relevant mission context and professional interpretation. Our domestic review asks a simpler preliminary question: can inhabitants influence their immediate surroundings without disturbing everyone else? A credible home should offer manageable choices, not only a spectacular shared view.
Review a whole day, including disagreement
Walk the proposal through waking, exercise, meals, work, cleaning and sleep. Then repeat the exercise with overlapping schedules, a tired newcomer and an equipment fault. This exposes conflicts that a pristine rendering conceals. Social rules cannot rescue every spatial weakness, and architecture cannot remove every disagreement. The useful goal is to make ordinary compromises visible before the habitat is occupied.
Next, connect the domestic plan to its workplace requirements and environmental systems. A quiet cabin, a productive workstation and a maintainable air path are parts of the same design problem.